
Security & Low-Voltage Design & Consulting for Construction Projects
We help owners, architects and general contractors define, design and coordinate low-voltage systems before they become construction problems.
Design | Specifications | Budgeting | Bid Support | Construction Coordination
OUR CORE POSITIONING
Icon Dynamic Solutions is an independent low-voltage design and consulting firm that helps owners, architects, and general contractors define, design, budget, and coordinate technology systems before and during construction.
We bridge the gap between the project team and the low-voltage contractor, bringing practical field experience and technical expertise to decisions that are often left unresolved until construction.
Our role is not to install or sell equipment. Our role is to help the project team determine what the building needs, document those requirements, establish a realistic scope and budget, and make sure the final installation reflects those decisions.
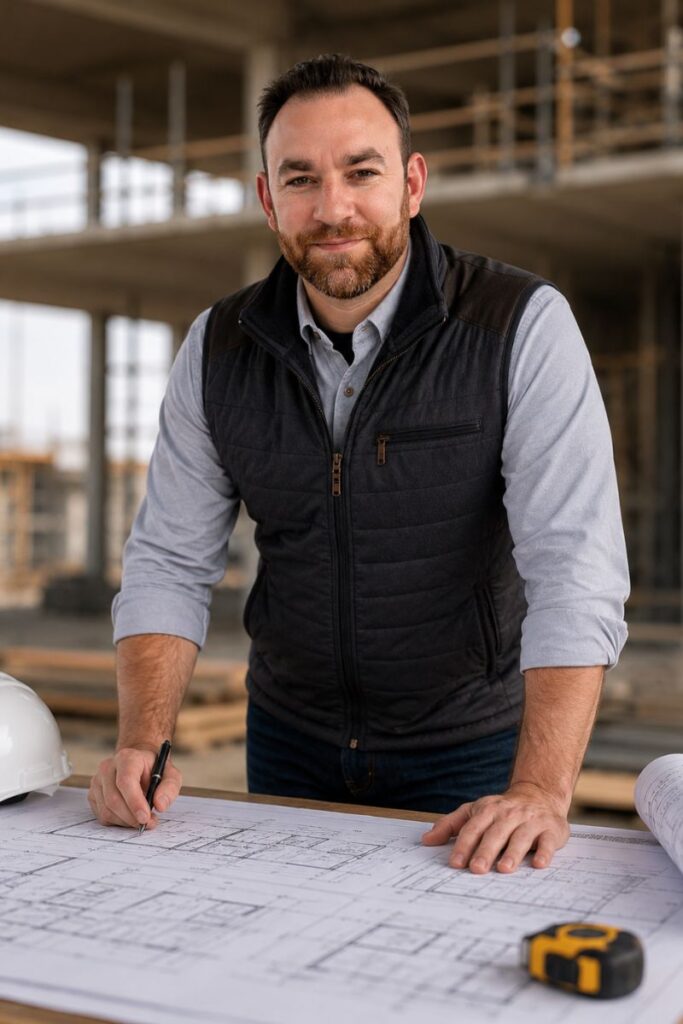
Meet Joe Stallone.
Security Design & Low Voltage Consultant
Delivering expert-driven security system design for high net worth residences and commercial facilities where planning, coordination, and protection cannot be left as an afterthought.
Joe is a highly experienced security and low-voltage systems consultant specializing in the all stages of design and coordination of technology systems for commercial projects. He works directly with architects, developers, contractors, and property owners to develop integrated, scalable security strategies that align with design intent, operational requirements, and long-term facility performance.
With a strong focus on security design expertise, Joe helps bridge a critical gap often overlooked in the construction process—ensuring that security systems are thoughtfully planned, properly coordinated, and effectively implemented to reduce risk, minimize liability, and protect people and property.

🛠 🛠 🛠 🛠 🛠 🛠 🛠 🛠
Common Challenges

Most Construction Projects Overlook Low-Voltage Planning
Security, network infrastructure, access control, WiFi, surveillance, and audio systems are often addressed too late in the design process — leading to:
- Costly change orders
- Incomplete coordination
- Construction delays
- Poor system performance
- Future operational limitations
We bridge the gap between ownership, architects, IT teams, and contractors to ensure low-voltage systems are fully integrated into the project from the start.


Why Planning Early Matters
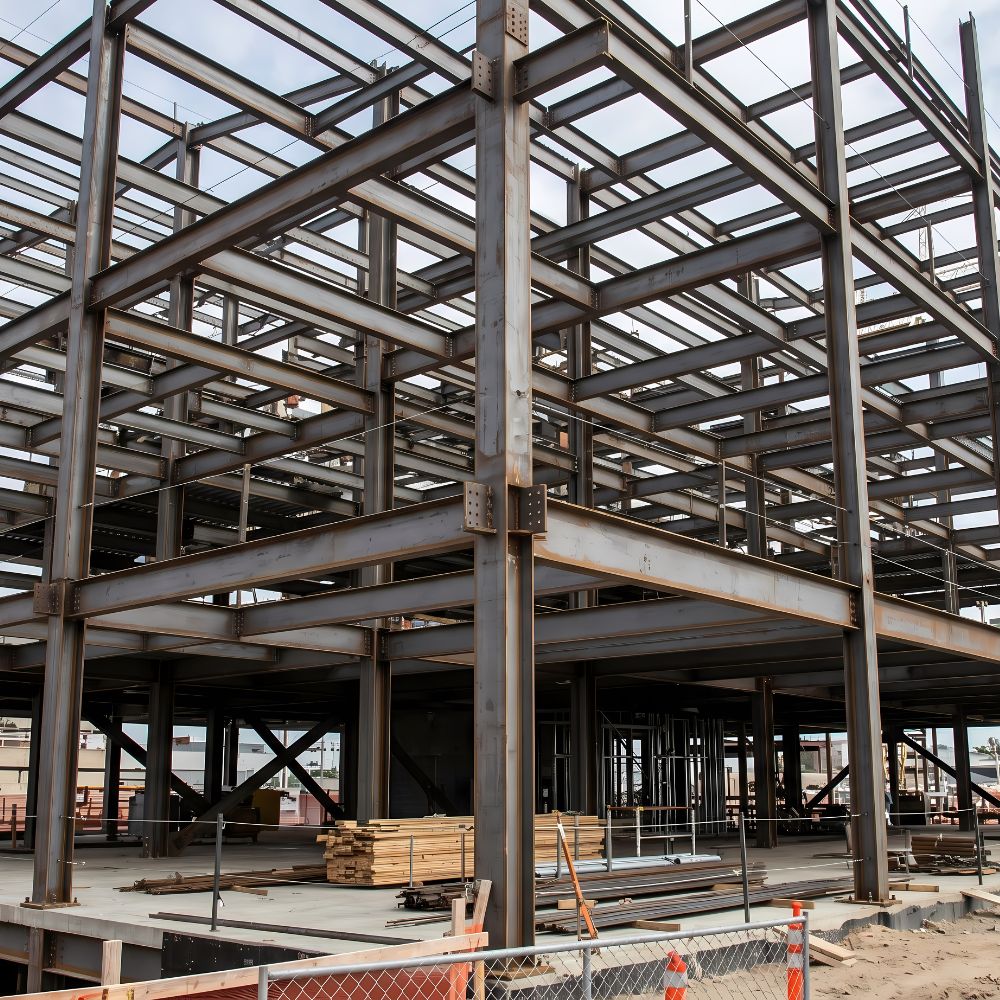
Don’t Leave Low-Voltage Planning Until the End.
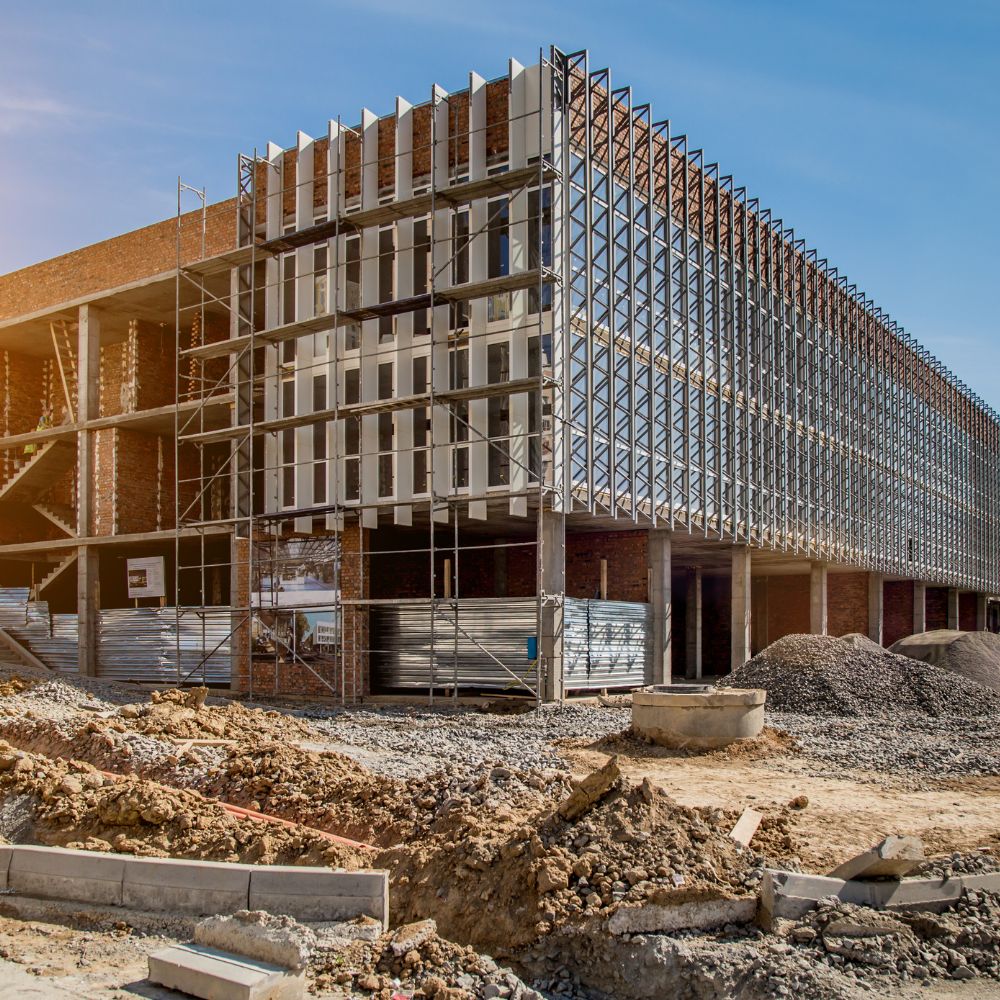
Far too often the low voltage systems aren’t talked about until construction is underway before addressing their requirements.
As technology advances, these systems are becoming more efficient making the low voltage industry more important than ever to get right early in the project.
Early coordination helps prevent:
- Incorrect equipment choices
- Missed conduit pathways
- Insufficient network infrastructure
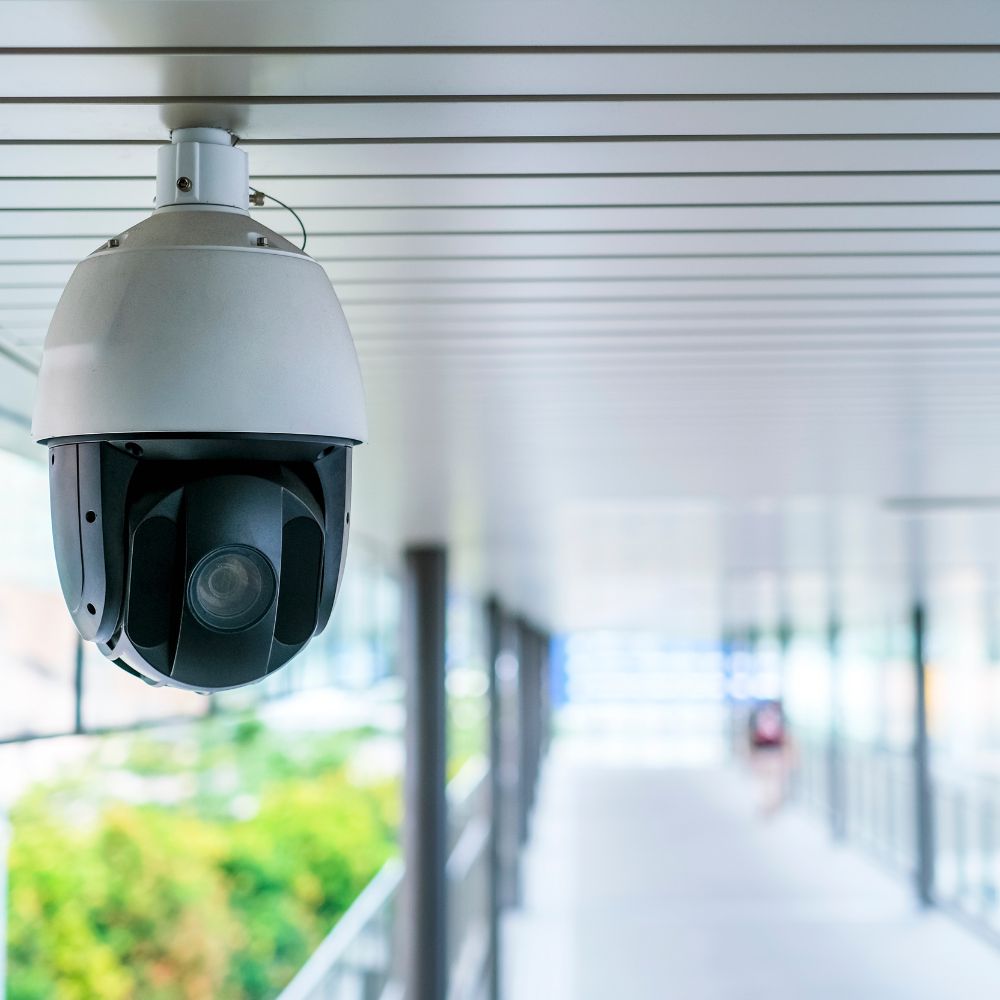
- Poorly positioned cameras
- Inaccessible equipment rooms
- WiFi dead zones
- Costly redesigns during construction
Our role is to ensure technology systems are considered at the start — not added as an afterthought.
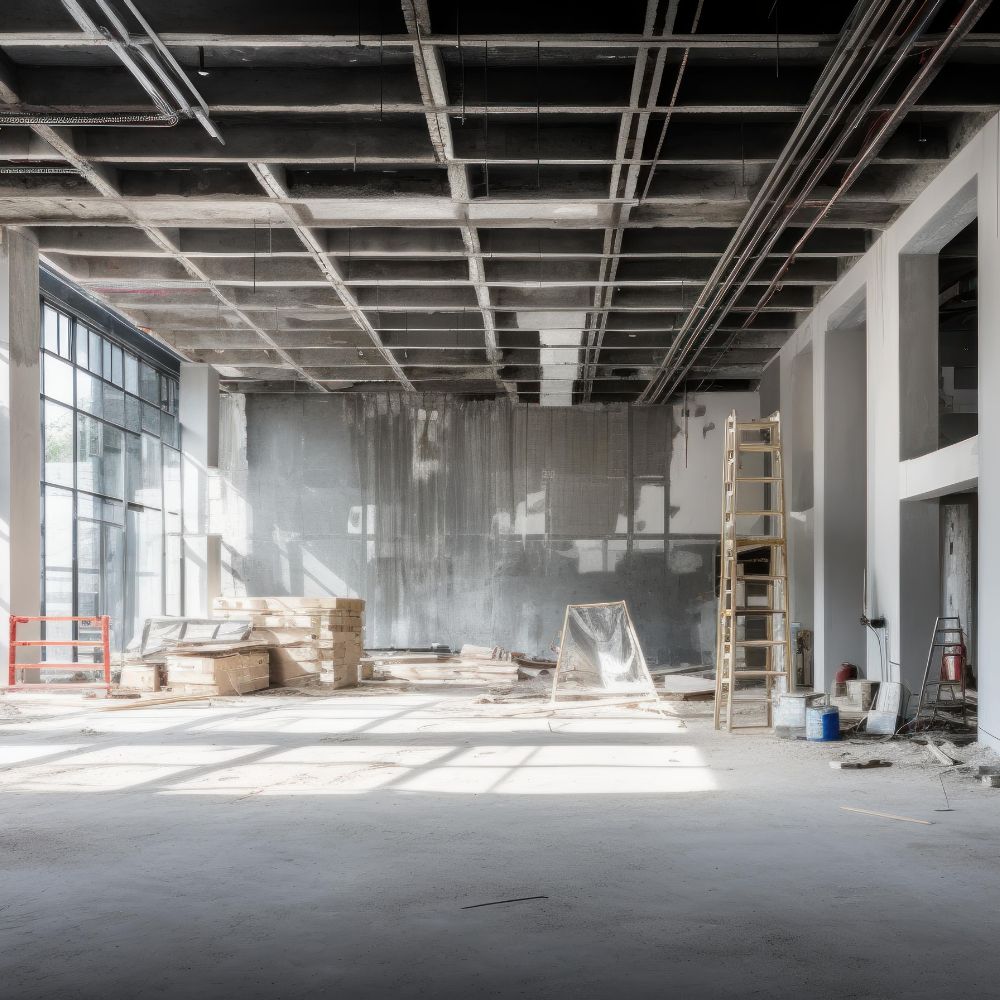
The Icon Dynamic Difference
Security by Design, Our Proactive Approach
Effective systems begins long before equipment is installed. Through years of designing, consulting, and implementing security and other low voltage systems across a wide range of projects, we’ve found that while most buildings and residences are carefully planned for IT infrastructure and wireless connectivity, ultimately leaving security systems to be treated as a secondary consideration.
Too often, security solutions are added late in the project with limited planning or budget simply to satisfy minimum requirements. This approach can leave critical vulnerabilities unaddressed, creating a false sense of security for property owners, employees, tenants, and visitors while exposing the facility to unnecessary risk.
At Icon Dynamic Solutions, we encourage owners, architects, engineers, and contractors to start implementing low voltage during the early stages of project planning to develop solutions that are purposeful, scalable, and tailored to each facility’s unique needs. By integrating security into the design process from the beginning, we help minimize vulnerabilities, reduce liability, and provide confidence that your facility is prepared to protect people and assets when it matters most.
🛠 🛠 🛠 🛠 🛠 🛠 🛠 🛠
Core Systems We Design
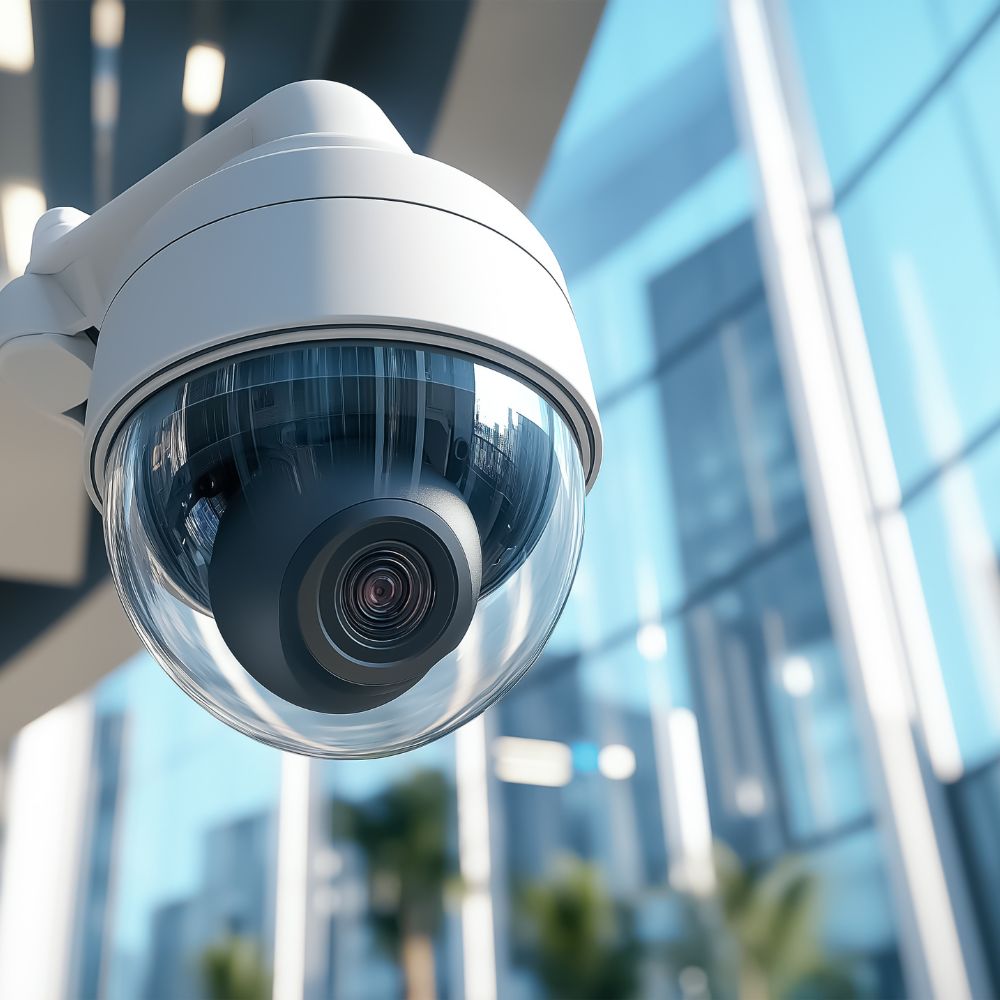
Video Surveillance (CCTV)
Professionally designed video surveillance systems provide continuous monitoring of your facility, helping to deter crime, improve situational awareness, and support investigations with high-quality recorded footage. We design camera layouts that maximize coverage while minimizing blind spots and unnecessary equipment.
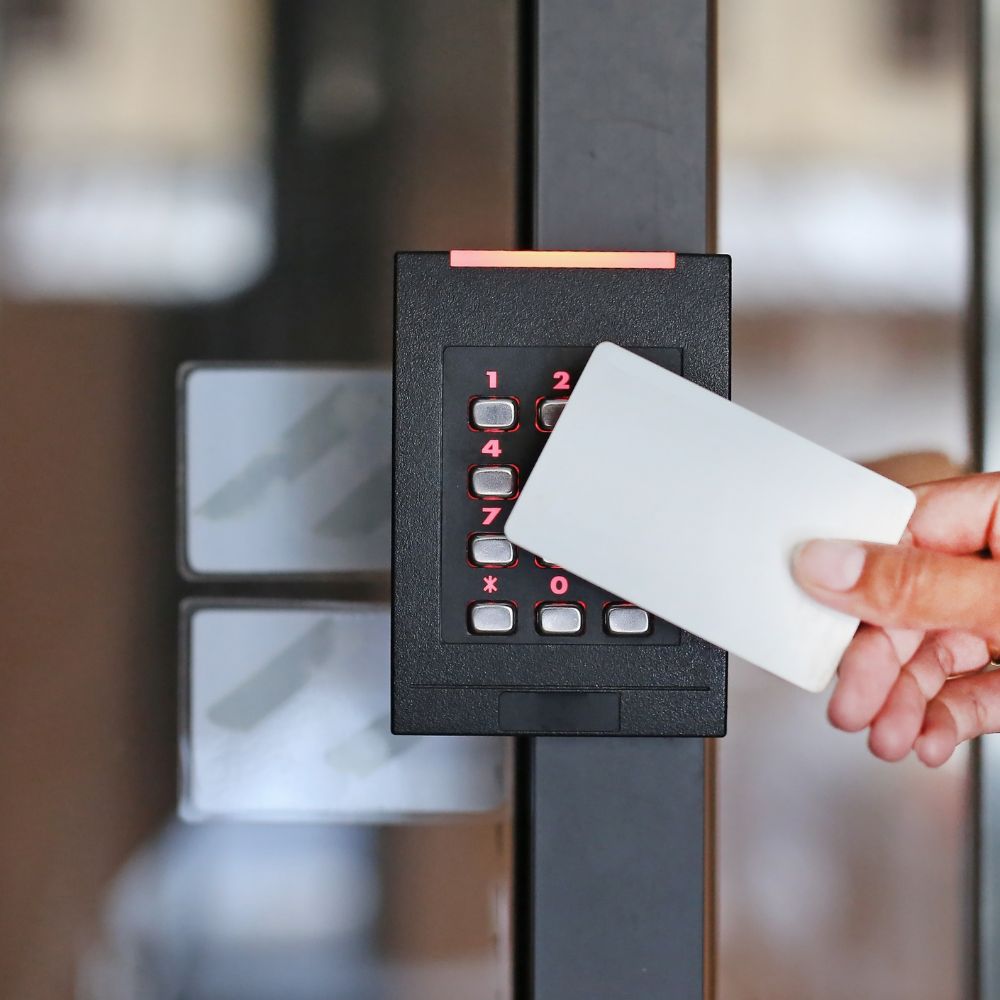
Access Control Systems
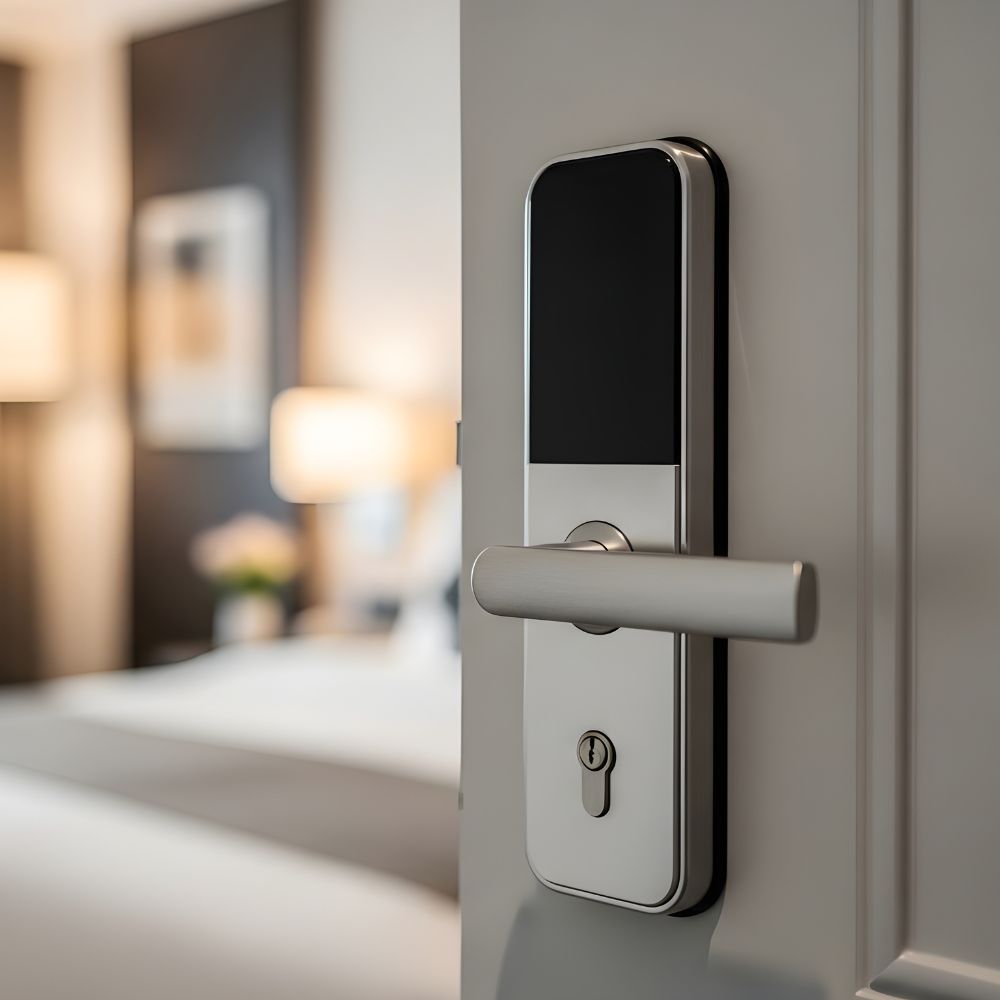
Control who can access your facility, when they can enter, and where they are permitted to go. Our access control designs improve security, simplify credential management, and provide detailed audit trails while ensuring convenient access for authorized personnel.
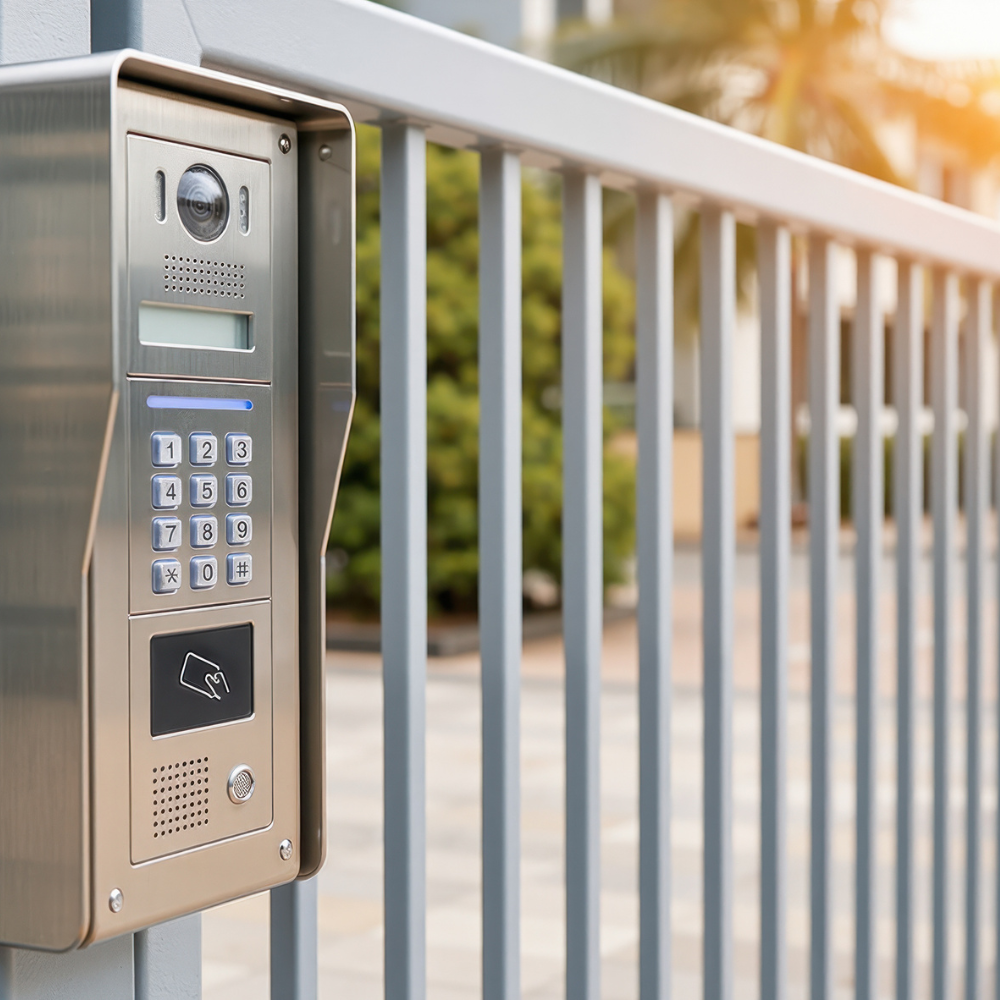
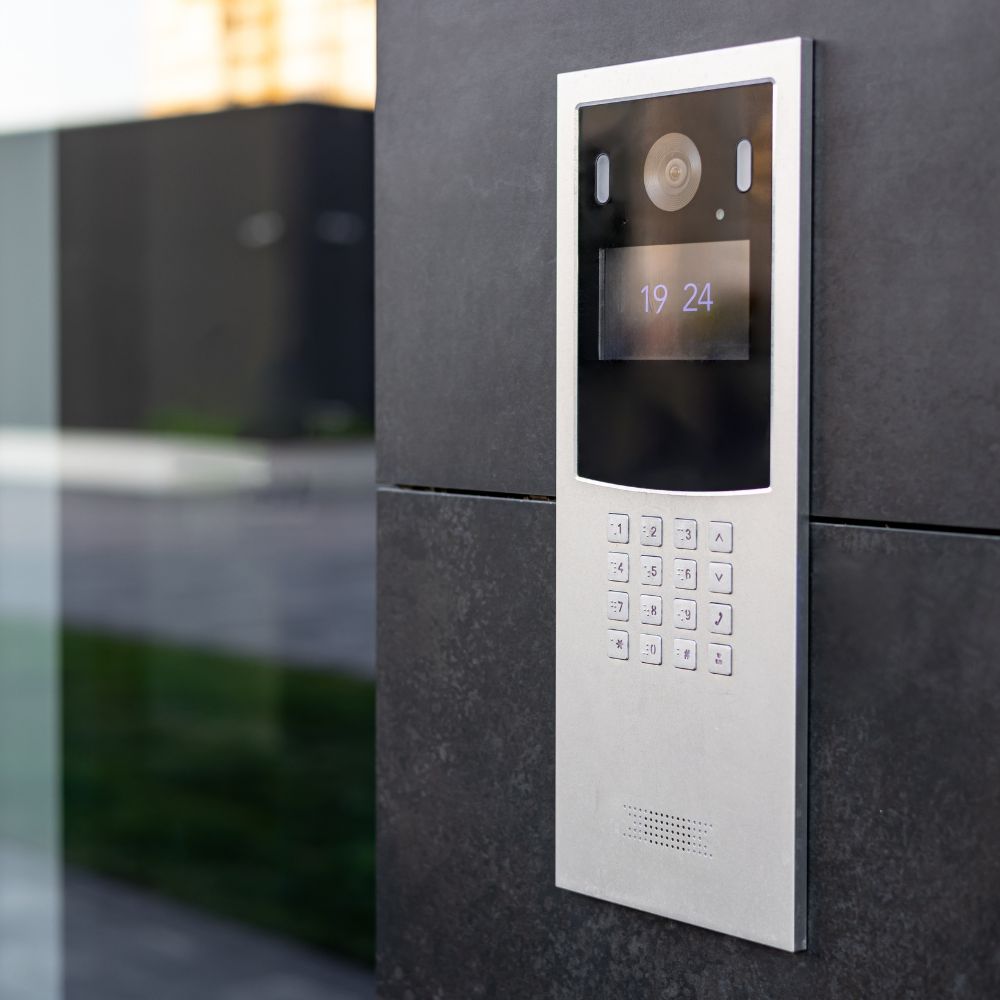
Intercom / Entry Systems
Intercom and entry systems provide secure, controlled access to your building by allowing clear communication with visitors before granting entry. Integrated with video and access control options, they help verify identity, manage visitors, and improve overall building security and convenience for occupants.

Intrusion Systems
Protect your property with expertly designed intrusion detection systems that detect unauthorized access and provide immediate notification to occupants, security personnel, or monitoring services. Our solutions are engineered for reliable performance, reduced false alarms, and rapid response, helping safeguard people, protect assets, and minimize operational disruptions.
Sound Masking & Eavesdropping Solutions
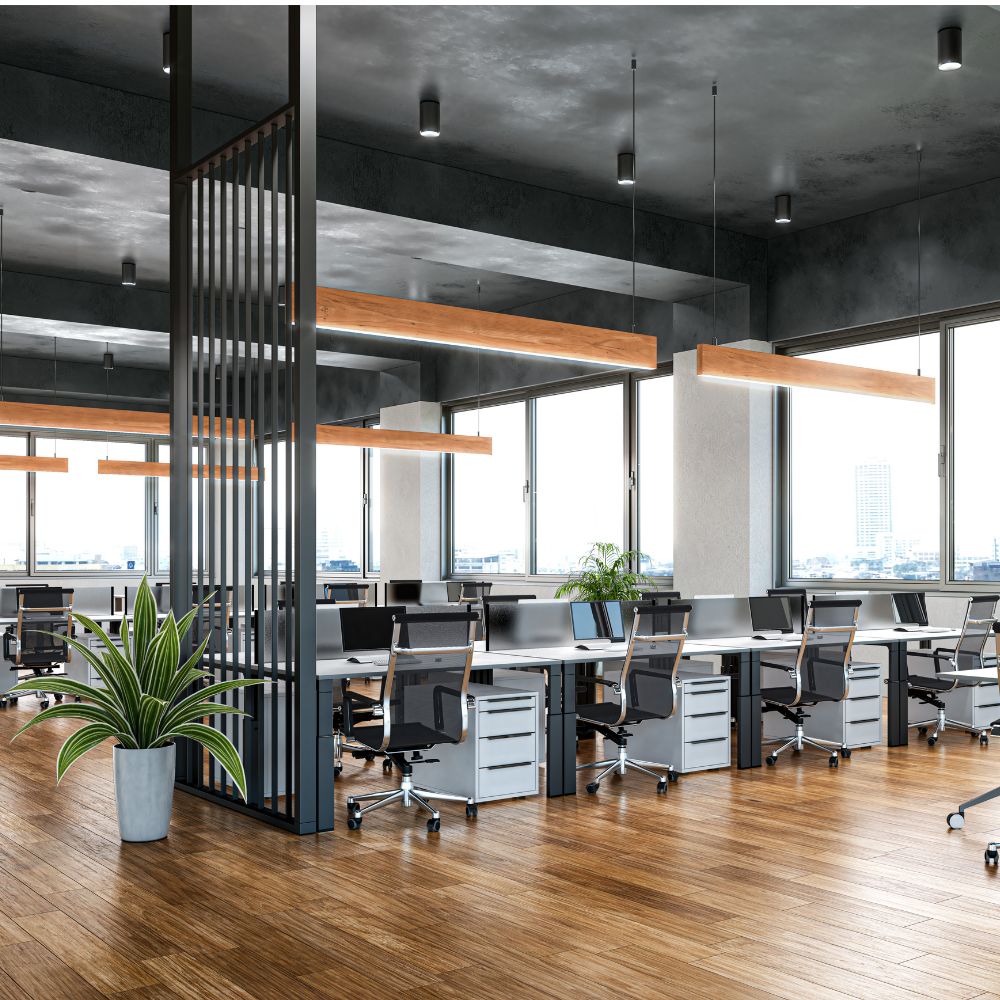
Protect confidential conversations and enhance speech privacy with professionally designed sound masking solutions. By reducing the intelligibility of conversations outside intended spaces, these systems help prevent eavesdropping while creating a more comfortable and productive environment. Common spaces include: large cubicles, conference rooms, C-suite areas and any other areas of importance.
Integrated Security Platforms
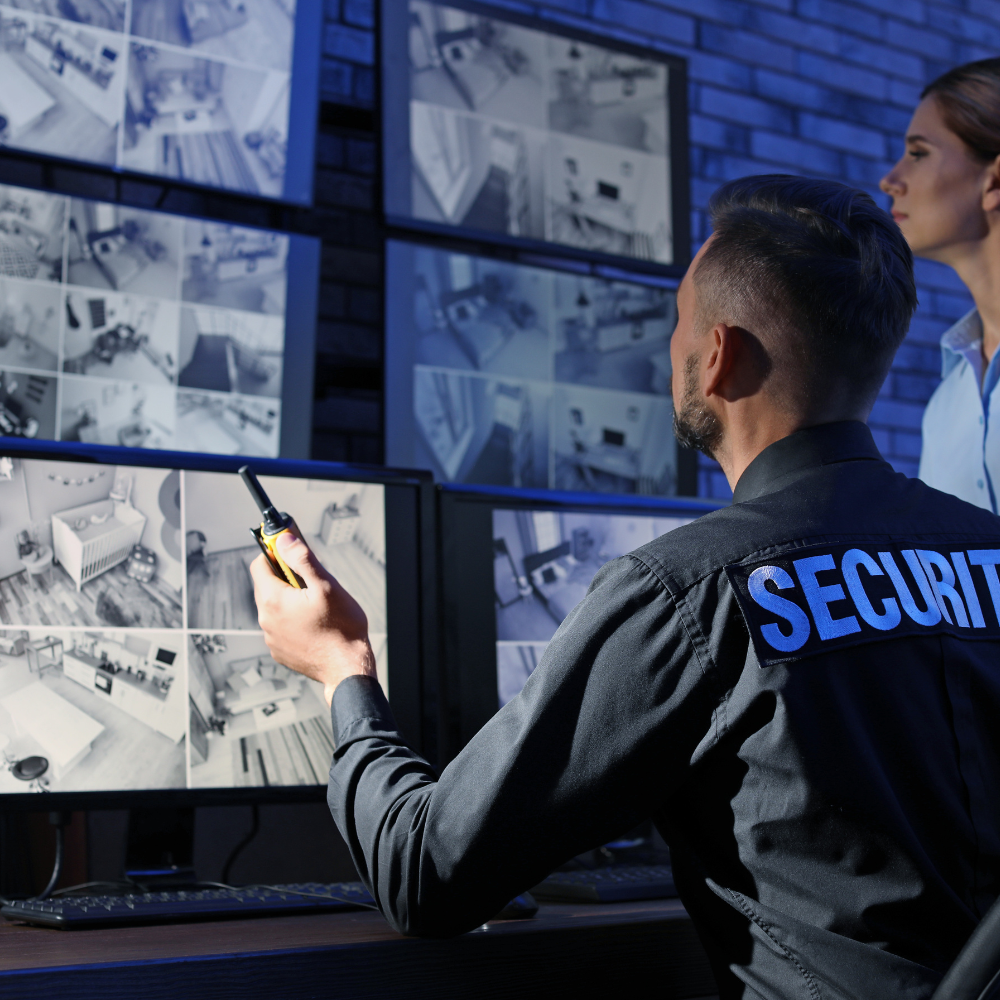
Integrated security platforms unify multiple security systems—such as access control, video surveillance, intrusion detection, and monitoring—into a single, centralized interface. This allows for real-time visibility, streamlined management, and faster response to incidents. By connecting systems that traditionally operate separately, integrated platforms improve situational awareness, operational efficiency, and overall security effectiveness across a facility or organization.
Typical Engagement Types
Our engagements are flexible and tailored to each client’s needs, ranging from targeted assessments to full system lifecycle planning.
- Security System Design for New Construction
We work with project teams early in the design phase to define security requirements, develop system layouts, and produce detailed specifications for access control, video surveillance, and related low-voltage systems. - System Upgrades & Modernization
For existing facilities, we evaluate current systems and design upgrade paths that improve performance, reliability, and integration—often in phased implementations to reduce disruption. - Security Assessments & Risk Reviews
We perform structured evaluations of existing security infrastructure to identify vulnerabilities, coverage gaps, and operational inefficiencies, followed by clear, prioritized recommendations. - Master Planning for Multi-Site Organizations
We help organizations standardize security architecture across multiple locations, ensuring consistent system design, procurement efficiency, and simplified long-term management. - Bid Support & Vendor Evaluation
We assist in preparing RFPs, reviewing contractor proposals, and providing technical guidance during vendor selection to ensure systems are awarded and built as intended.
Construction Coordination & Project Management
Providing technical oversight throughout every phase of construction.
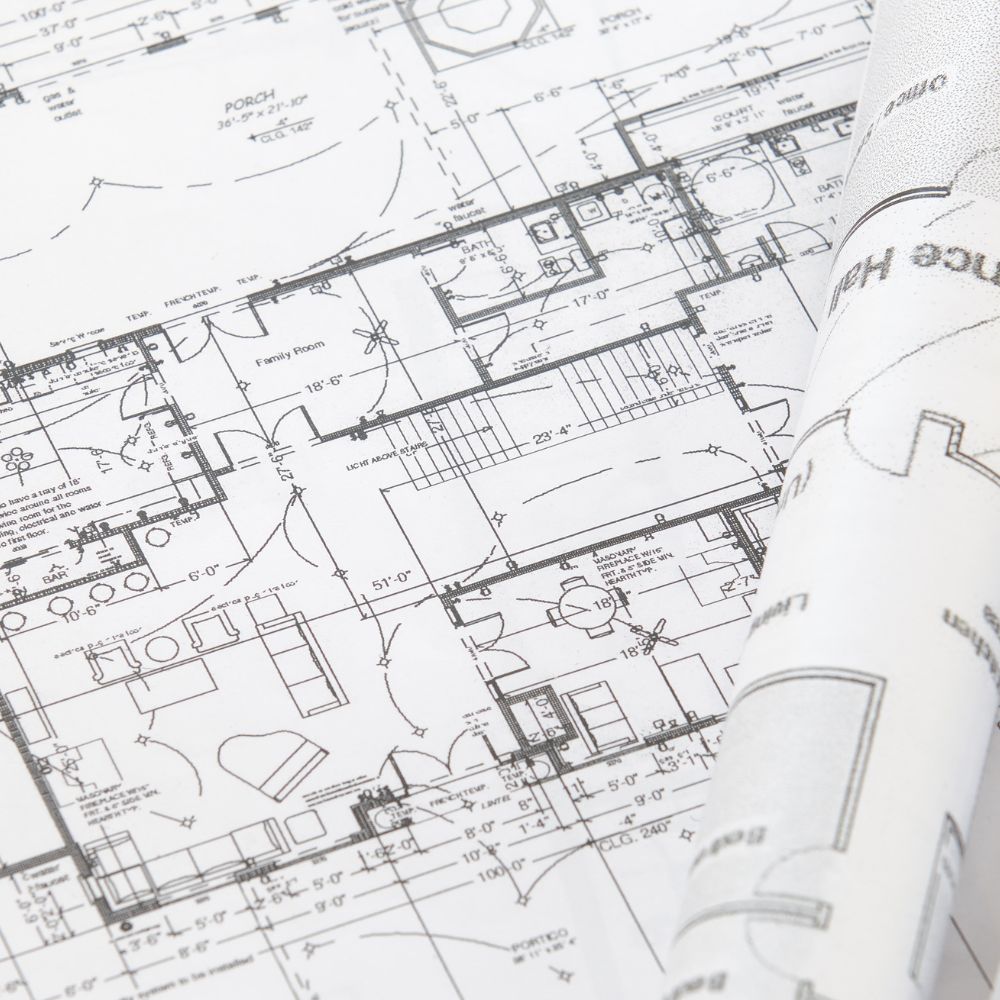
Successful technology systems require more than great design—they require effective coordination throughout the construction process. We provide ongoing support through technology drawing reviews, consultant coordination, contractor communication, and construction administration to help ensure systems are installed in accordance with the design intent.
By serving as a technical resource throughout the project, we help identify potential issues early, streamline coordination between project teams, and contribute to a successful project from design through completion.
🛠 🛠 🛠 🛠 🛠 🛠 🛠 🛠
Who We Serve
Commercial Buildings
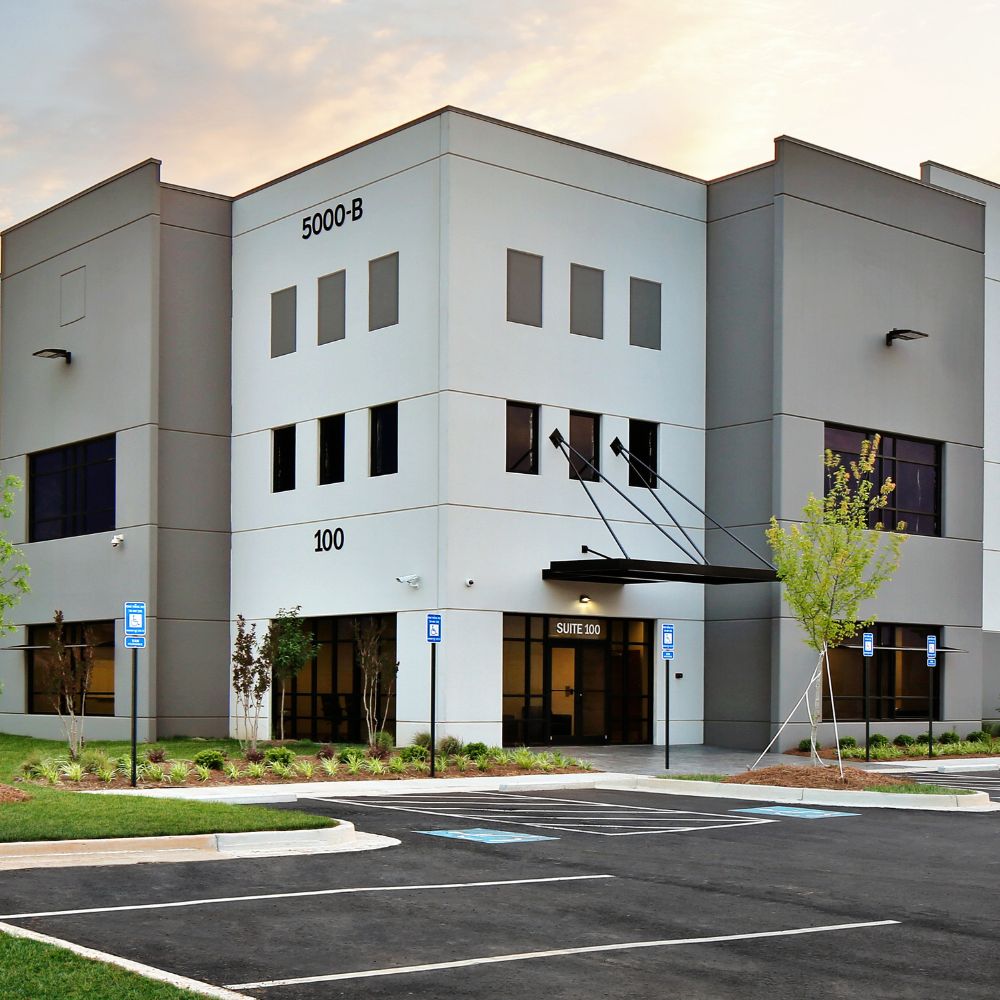
Security and low-voltage system design for offices, business parks, and mixed-use commercial properties, focused on access control, video surveillance, and secure infrastructure planning.
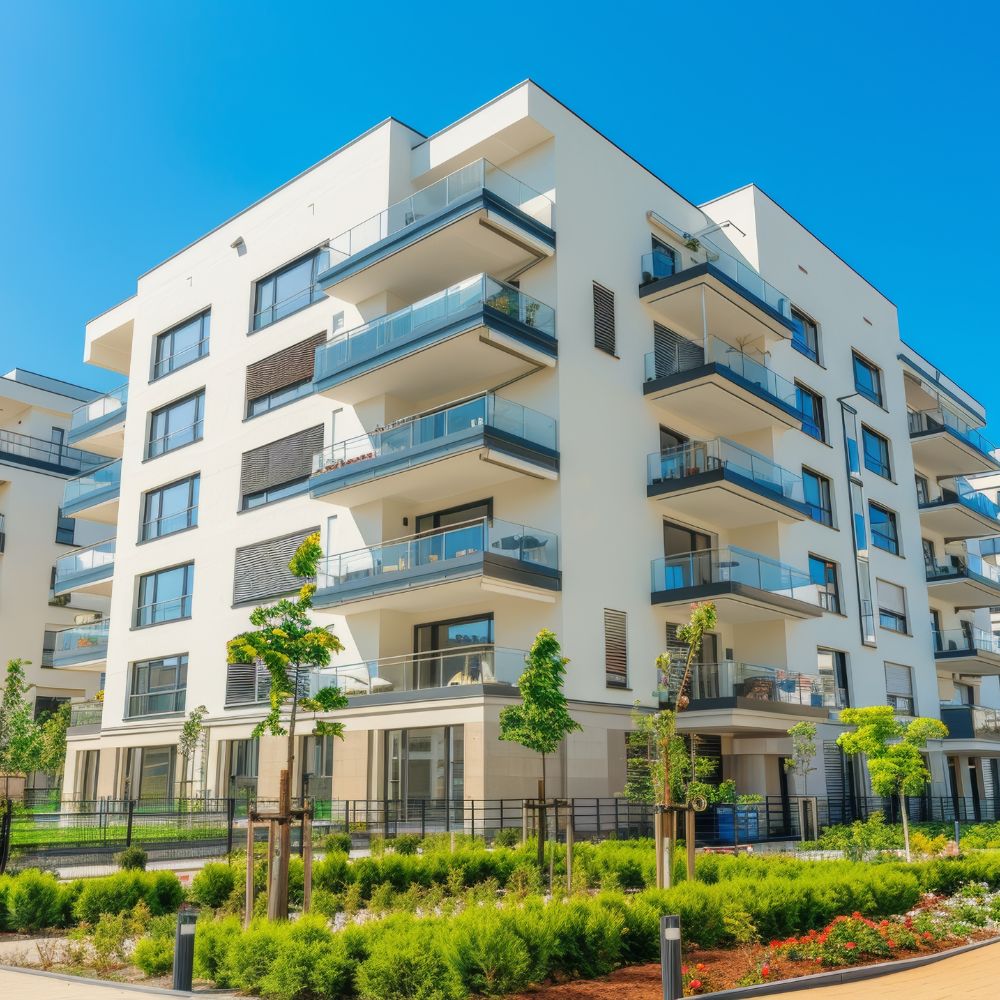
Multi-Family Residential
Integrated security and entry system solutions for apartment complexes and condominiums, including visitor management, access control, intercom systems, and perimeter monitoring.
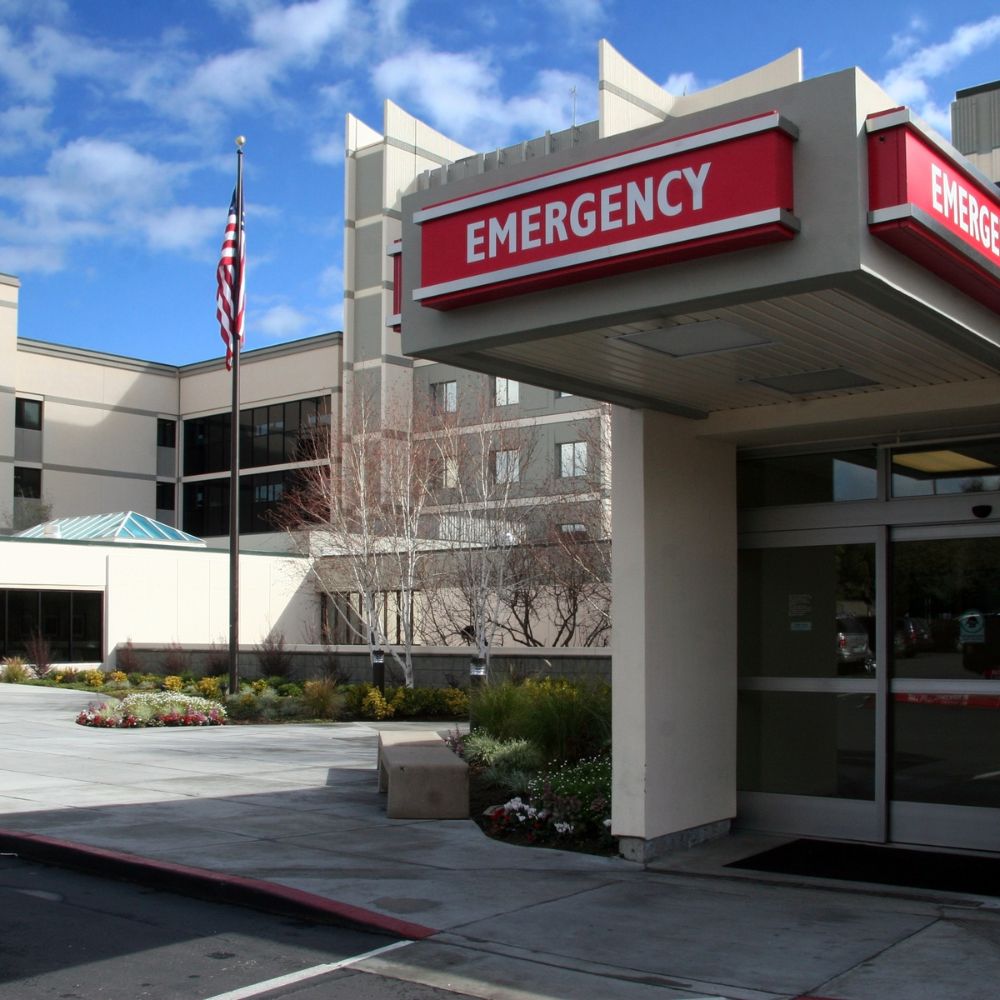
Healthcare
Security system design for hospitals, clinics, and medical facilities, emphasizing controlled access, patient safety, regulatory considerations, and secure monitoring of sensitive areas.

Retail Chains
Scalable security solutions for single and multi-location retail environments, focused on loss prevention, video surveillance coverage, access control, and operational visibility.

Schools / Municipalities
Security planning for educational and public sector facilities, including campus-wide access control, emergency response systems, surveillance coverage, and controlled entry solutions.
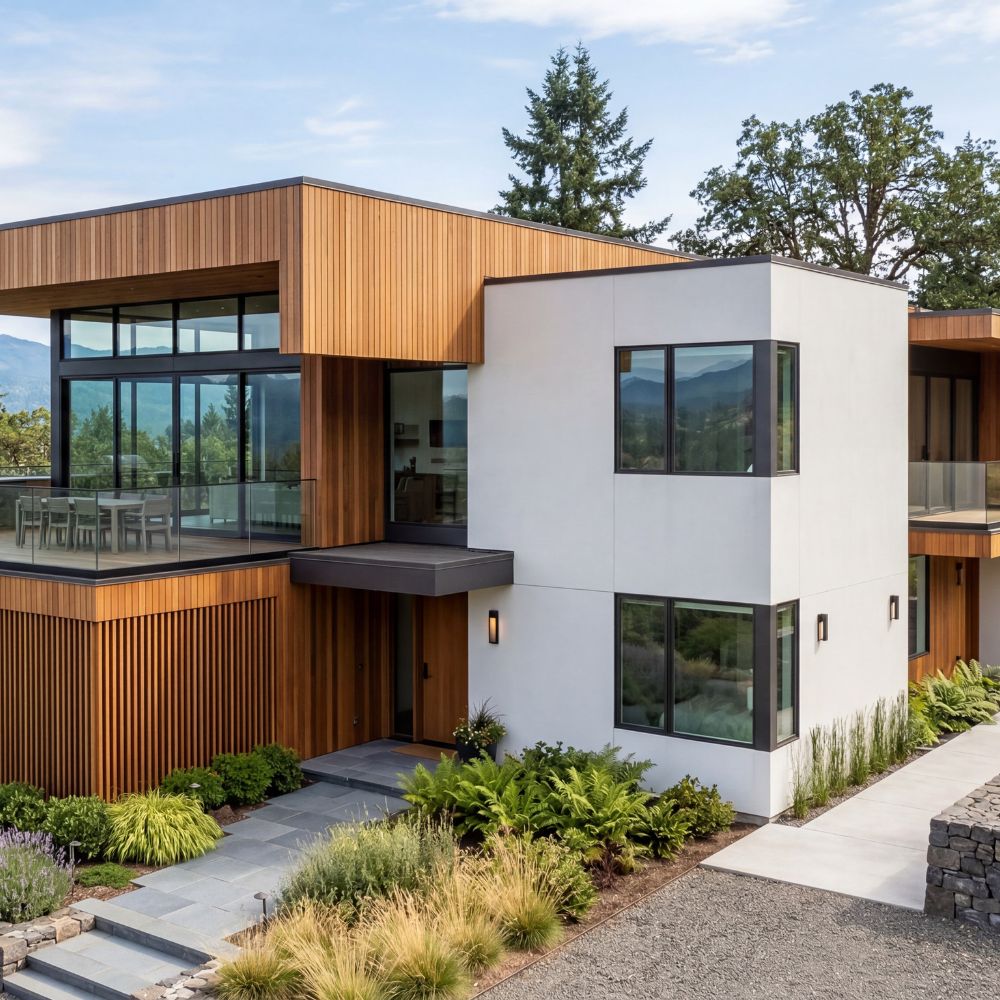
High-End Residential
Discreet, customized security and low-voltage system design for luxury homes and estates, integrating access control, video surveillance, smart entry systems, and privacy-focused protection.

How We Work With Clients
We operate as an independent security and low-voltage system consultant—not as an installation contractor.
Our focus is on the planning, design, and coordination of security systems to ensure they are effective, scalable, and aligned with each facility’s operational needs.
We develop system requirements, design specifications, and implementation strategies that installers and integrators follow. This includes evaluating technologies, defining performance standards, and ensuring all systems are properly integrated across platforms.
Unlike installers, we are not tied to specific manufacturers or product lines. This allows us to design solutions based solely on what best fits the project—balancing security, usability, and long-term cost efficiency.
We also support clients during vendor selection, bid review, and implementation oversight to ensure systems are delivered as designed and function as intended.
Case Studies
The following case studies represent a selection of the projects we’ve successfully completed across various industries.
To protect the privacy and security of our clients, we do not disclose client names or identifying information. Instead, each case study highlights the facility type, project scope, and scale while demonstrating the solutions and expertise we delivered.
High Net-Worth Residence
Seamless Perimeter Protection for a 22,000 Sq. Ft. Private Estate
The Challenge
Our client required a comprehensive security and surveillance solution for a sprawling 22,000 sq. ft. residence situated on 12 acres of secluded, wooded terrain. The primary challenge was twofold: the client demanded enterprise-grade security to protect the estate 24/7, but they were deeply concerned about the “surveillance aesthetic.” It was vital to ensure that the security measures did not detract from the home’s atmosphere or make guests feel uncomfortable. Achieving this required a sophisticated, invisible approach to hardware placement and selection.
Our Approach
Because we were brought in during the early stages of design, we were able to collaborate directly with the client, their head of security, and their insurance providers to develop an approved security strategy. We implemented a multi-layered, enterprise-grade video surveillance system that integrated the main home and multiple stand-alone structures into one seamless infrastructure.
To maintain aesthetics without sacrificing coverage, we curated a diverse hardware suite:
Perimeter Defense: To secure the 12 acres of surrounding woods, we integrated dual-lens day/thermal imaging cameras to patrol unoccupied zones, ensuring total perimeter visibility even in total darkness.
Discreet Monitoring: We utilized a mix of small fixed-lens and panoramic 180-degree cameras to provide full coverage while remaining virtually imperceptible.
Strategic Precision: We strategically deployed full-size varifocal lens cameras in key areas where detailed forensic control was required.
The Result
By integrating these systems early in the construction phase, we avoided the significant costs and structural compromises that would have resulted from a late-stage installation. The client now enjoys a “invisible” security perimeter that monitors all 12 acres effectively, allowing their security team to maintain 24/7 situational awareness without the system being intrusive or embarrassing to guests. The end result is a highly secure, enterprise-level environment that perfectly balances advanced protection with the privacy and comfort of home.
Note: Due to the highly sensitive nature of our residential security projects, client names and precise locations are withheld to protect privacy. We apply this same standard of discretion to all our engagements.
Personal Residence
Mix Use Multi-Family
Infrastructure Modernization for a 200-Unit Multi-Family & Mixed-Use Facility
The Challenge
The project involved a large-scale, 200-unit multi-family facility that included integrated ground-floor retail spaces, extensive common areas, and a secured parking garage. The owner required a robust security and access control strategy that unified residential unit doors, common area entries, and parking access into a single, cohesive system. Additionally, high-definition video surveillance was required throughout the facility to ensure reliable, evidentiary-grade coverage for all incidents. The challenge lay in reconciling the complex access needs of different user groups—tenants, retail patrons, and service staff—while maintaining a frictionless experience.
Our Approach
We were brought into the project in the later stages, at a point when it became clear that the original low-voltage planning was insufficient for the facility’s scale. Our team performed a comprehensive re-design of the security and network infrastructure, identifying critical gaps in the existing plans that would have compromised system performance. We “married” the access control, unit entry points, and video surveillance systems into one seamless management platform, ensuring that property management could oversee the entire 200-unit facility from a single, effortless interface.
The Result
By stepping in to rectify the low-voltage design, we prevented what would have inevitably become a series of costly, reactive change orders and operational hurdles. The client gained a sophisticated, unified security backbone that manages residential access, retail security, and garage entry with precision. Most importantly, the client avoided the common pitfall of treating low-voltage systems as a “simple” add-on; through our technical oversight, they transitioned from a potentially fragmented system to a streamlined, professional-grade solution that protects residents and assets alike.
Note: Due to the highly sensitive nature of our residential security projects, client names and precise locations are withheld to protect privacy. We apply this same standard of discretion to all our engagements.
Mixed Use Apartment
Commerical Building
Optimizing Security Infrastructure for a 50,000 Sq. Ft. Commercial Office Facility
The Challenge
The primary challenge of this project lay in the comprehensive design, technical layout, and direct oversight of the installation contractors for a sophisticated security suite. The objective was to implement a unified yet logically segmented infrastructure across a 50,000 sq. ft. commercial office space, requiring precise integration of:
Intrusion Alarm Systems: High-reliability monitoring for property security.
Video Surveillance: Strategic placement for full site coverage.
Access Control: Robust entry management for professional office operations.
Our Approach
We were brought in during the early construction phase, a critical strategic advantage. By entering the project at this stage, we maintained full control over the design intent and technical specifications. This allowed us to secure approval for our security requirements early, effectively eliminating the potential for costly retrofits, design conflicts, or resistance from the architect and other trade vendors.
While the systems—video surveillance, access control, and intrusion alarms—form a complete security ecosystem, the client required a distinct, siloed management approach. We engineered the solutions to operate as standalone, dedicated platforms, ensuring that different personnel could manage each system independently without cross-functional complexity, perfectly aligning with the client’s internal operational protocols.
The Result
The client benefited from a professional-grade design that prioritized operational clarity and reliability. Because of our proactive management of the build-out process, the project maintained a strict timeline. Potential technical or logistical hurdles were identified and resolved in real-time, resulting in a seamless deployment with minimal disruption and a high-performance security foundation.
Note: Due to the highly sensitive nature of our residential security projects, client names and precise locations are withheld to protect privacy. We apply this same standard of discretion to all our engagements.
Professional Office Space

Let’s Discuss Your Project
Whether you’re designing a new facility or upgrading an existing property,
Icon Dynamic Solutions can help develop a security strategy tailored to your project.